
Campus
The NCHCOM campus will occupy approximately five acres within the master-planned Hacienda Lakes development in Naples, Florida — a location chosen deliberately for its proximity to regional healthcare providers and clinical training partners throughout Southwest Florida. Construction is scheduled to begin in May 2026, with completion anticipated in 2027, positioning the facility to be ready well before the inaugural class matriculates.
The academic building is a three-story structure totaling approximately 100,000 net usable square feet, purpose-built to support a COCA-approved entering class of 180 students. Every space in the building has been designed with a clear educational intent: to advance biomedical science education, osteopathic principles and practice, and clinical skills development in an environment that is simultaneously rigorous and student-centered.
Level 1 — The Front Door & Student Life
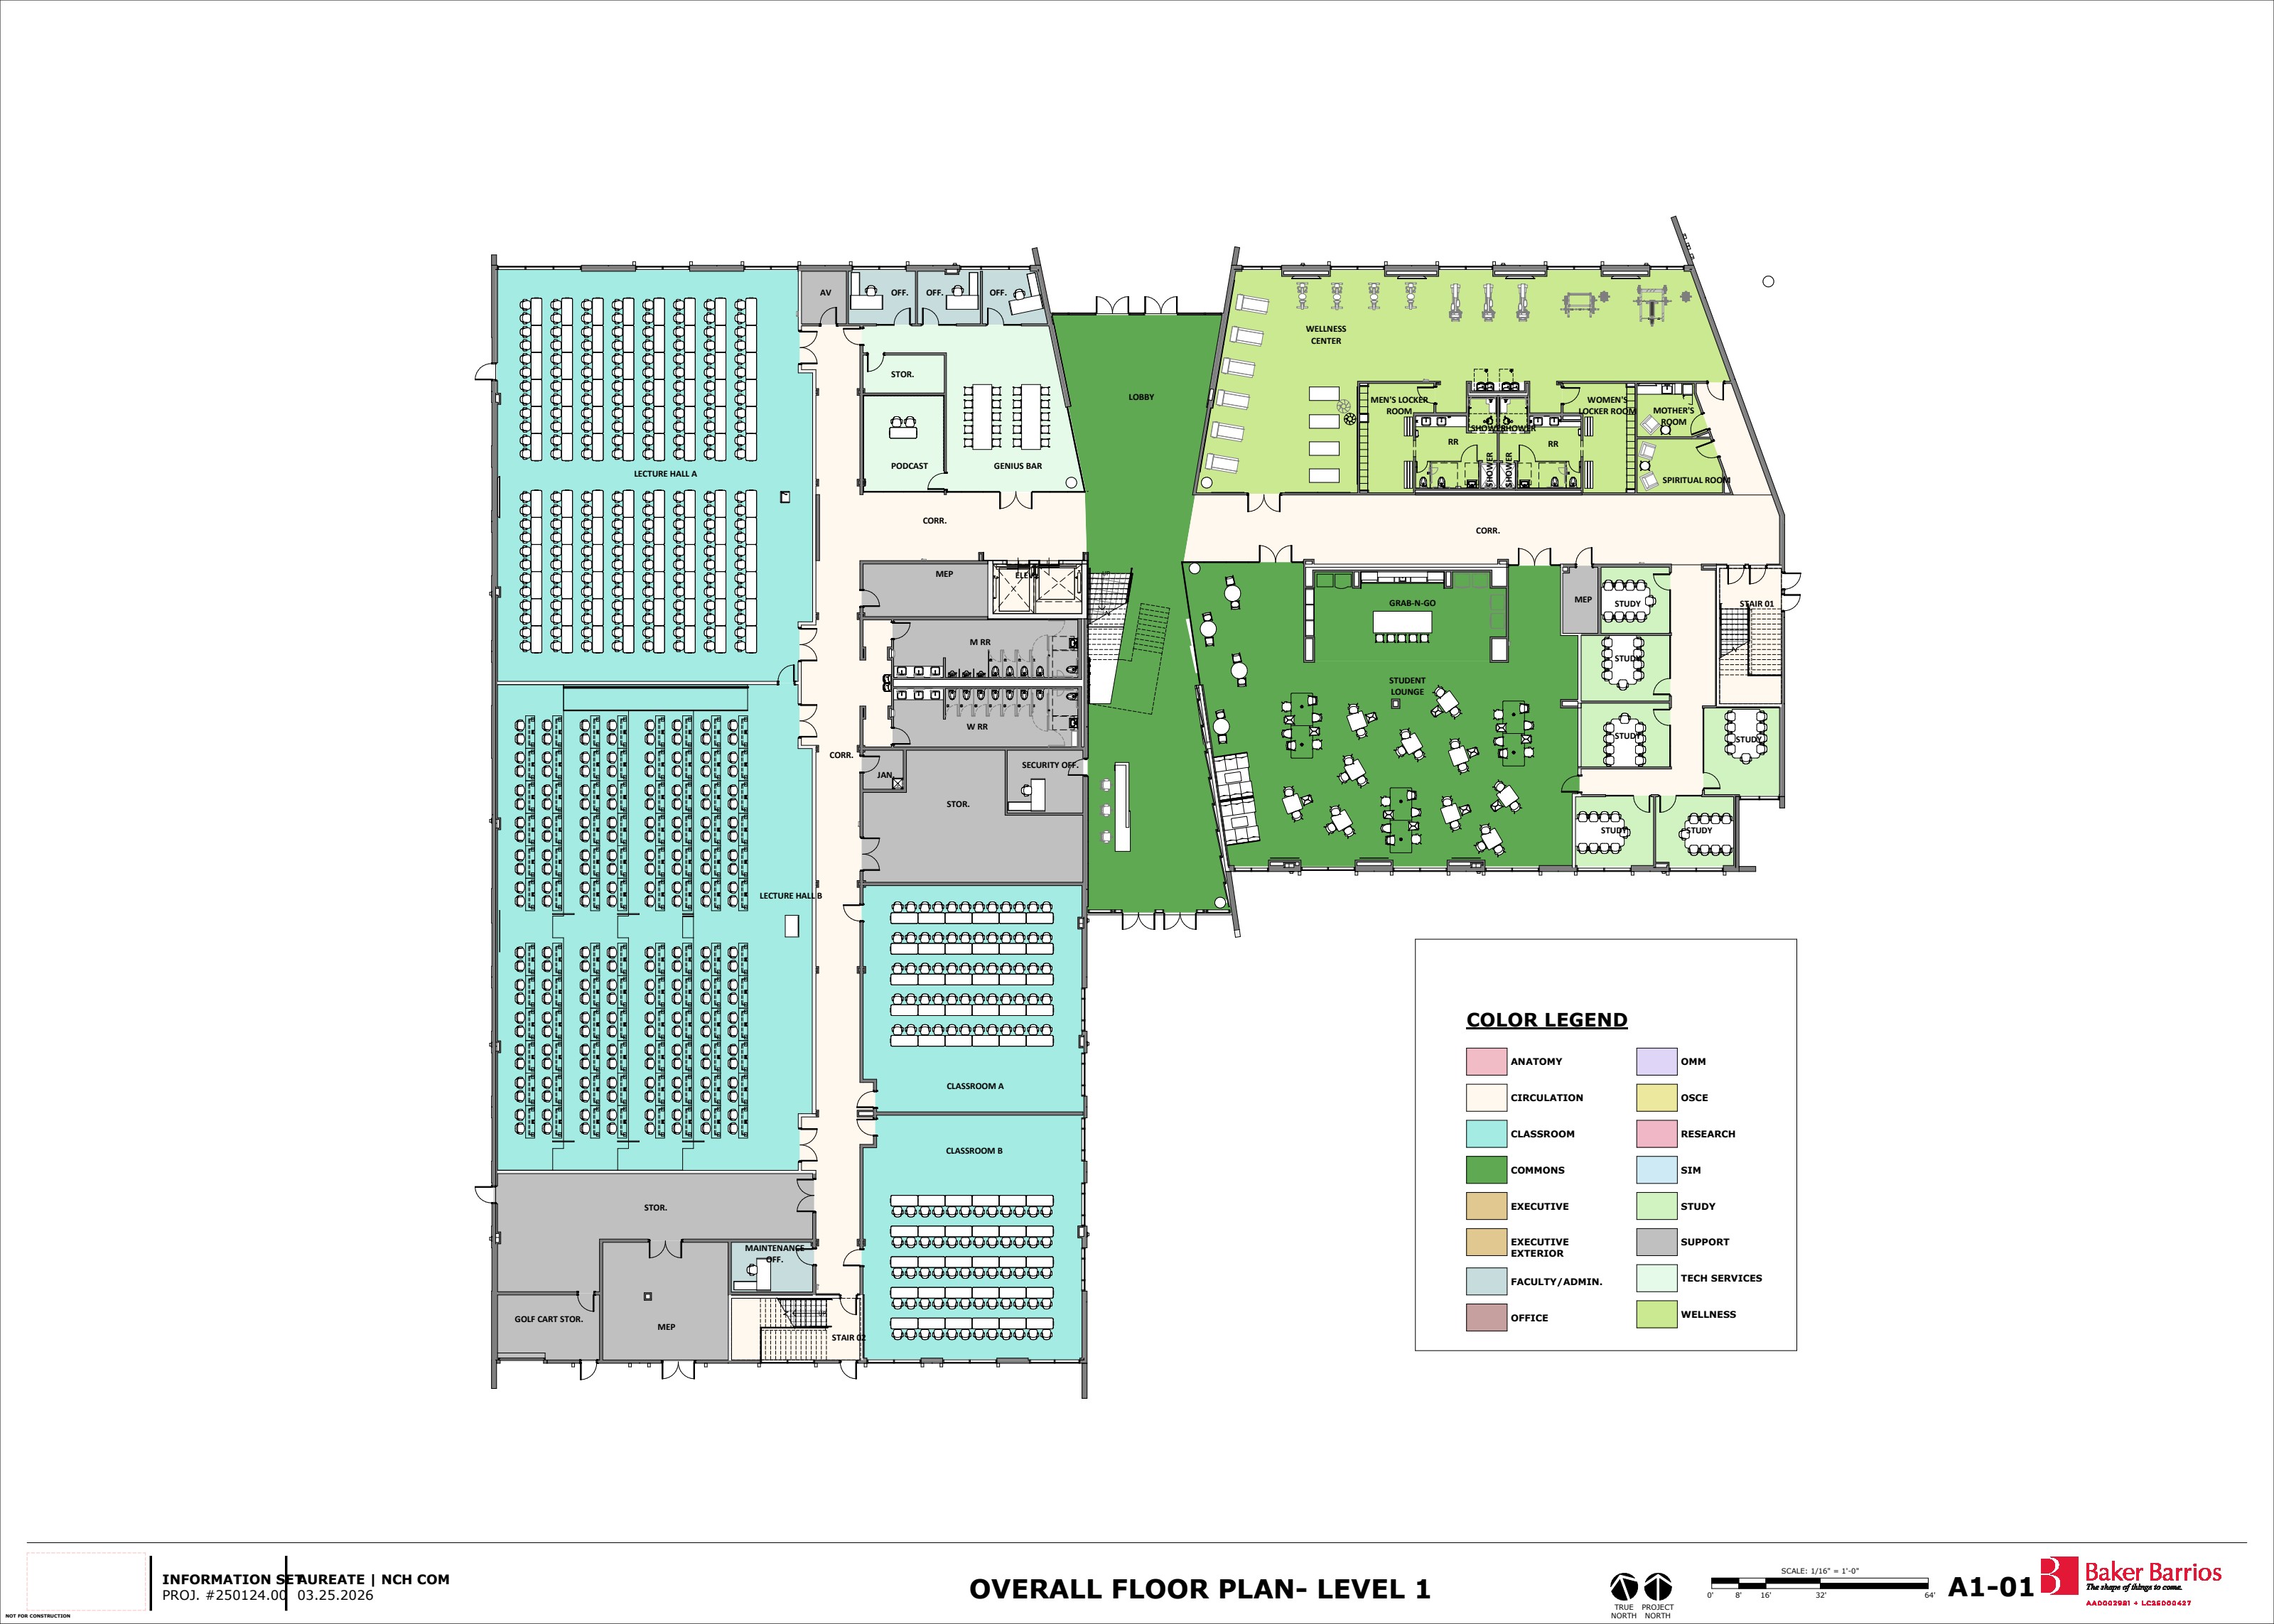
The ground floor serves as the social and instructional heart of the campus. Entering through the main lobby and "Genius Bar" technology hub, students immediately encounter a building that blends learning with community.
The west wing is anchored by two of the building's most prominent instructional spaces:
- Lecture Hall A — a large auditorium-style hall with a tiered, two-rows-per-tier arrangement that allows the front row to pivot and form small groups with the row behind — seamlessly shifting from lecture to collaborative discussion.
- Lecture Hall B — an open, flexible large-group space accommodating up to 200 students, suited for case-based and interactive formats.
- Classrooms A & B — flexible rooms supporting team-based learning and smaller group instruction.
A dedicated Podcast/AV Studio and adjacent AV support rooms round out the west wing, supporting faculty media production and digital learning content.
The east wing transitions into student wellness and support. Here, a generous Student Lounge and Commons area creates an informal gathering hub. A Wellness Center sits prominently at the northeast corner, flanked by men's and women's locker rooms with showers — a clear signal that student wellbeing is built into the physical fabric of the institution. A Mother's Room, Spiritual/Reflection Room, and Grab-n-Go casual study and food area round out this wing. A security office and maintenance area provide the operational backbone near the building core.
Level 2 — Clinical Education & Academic Support
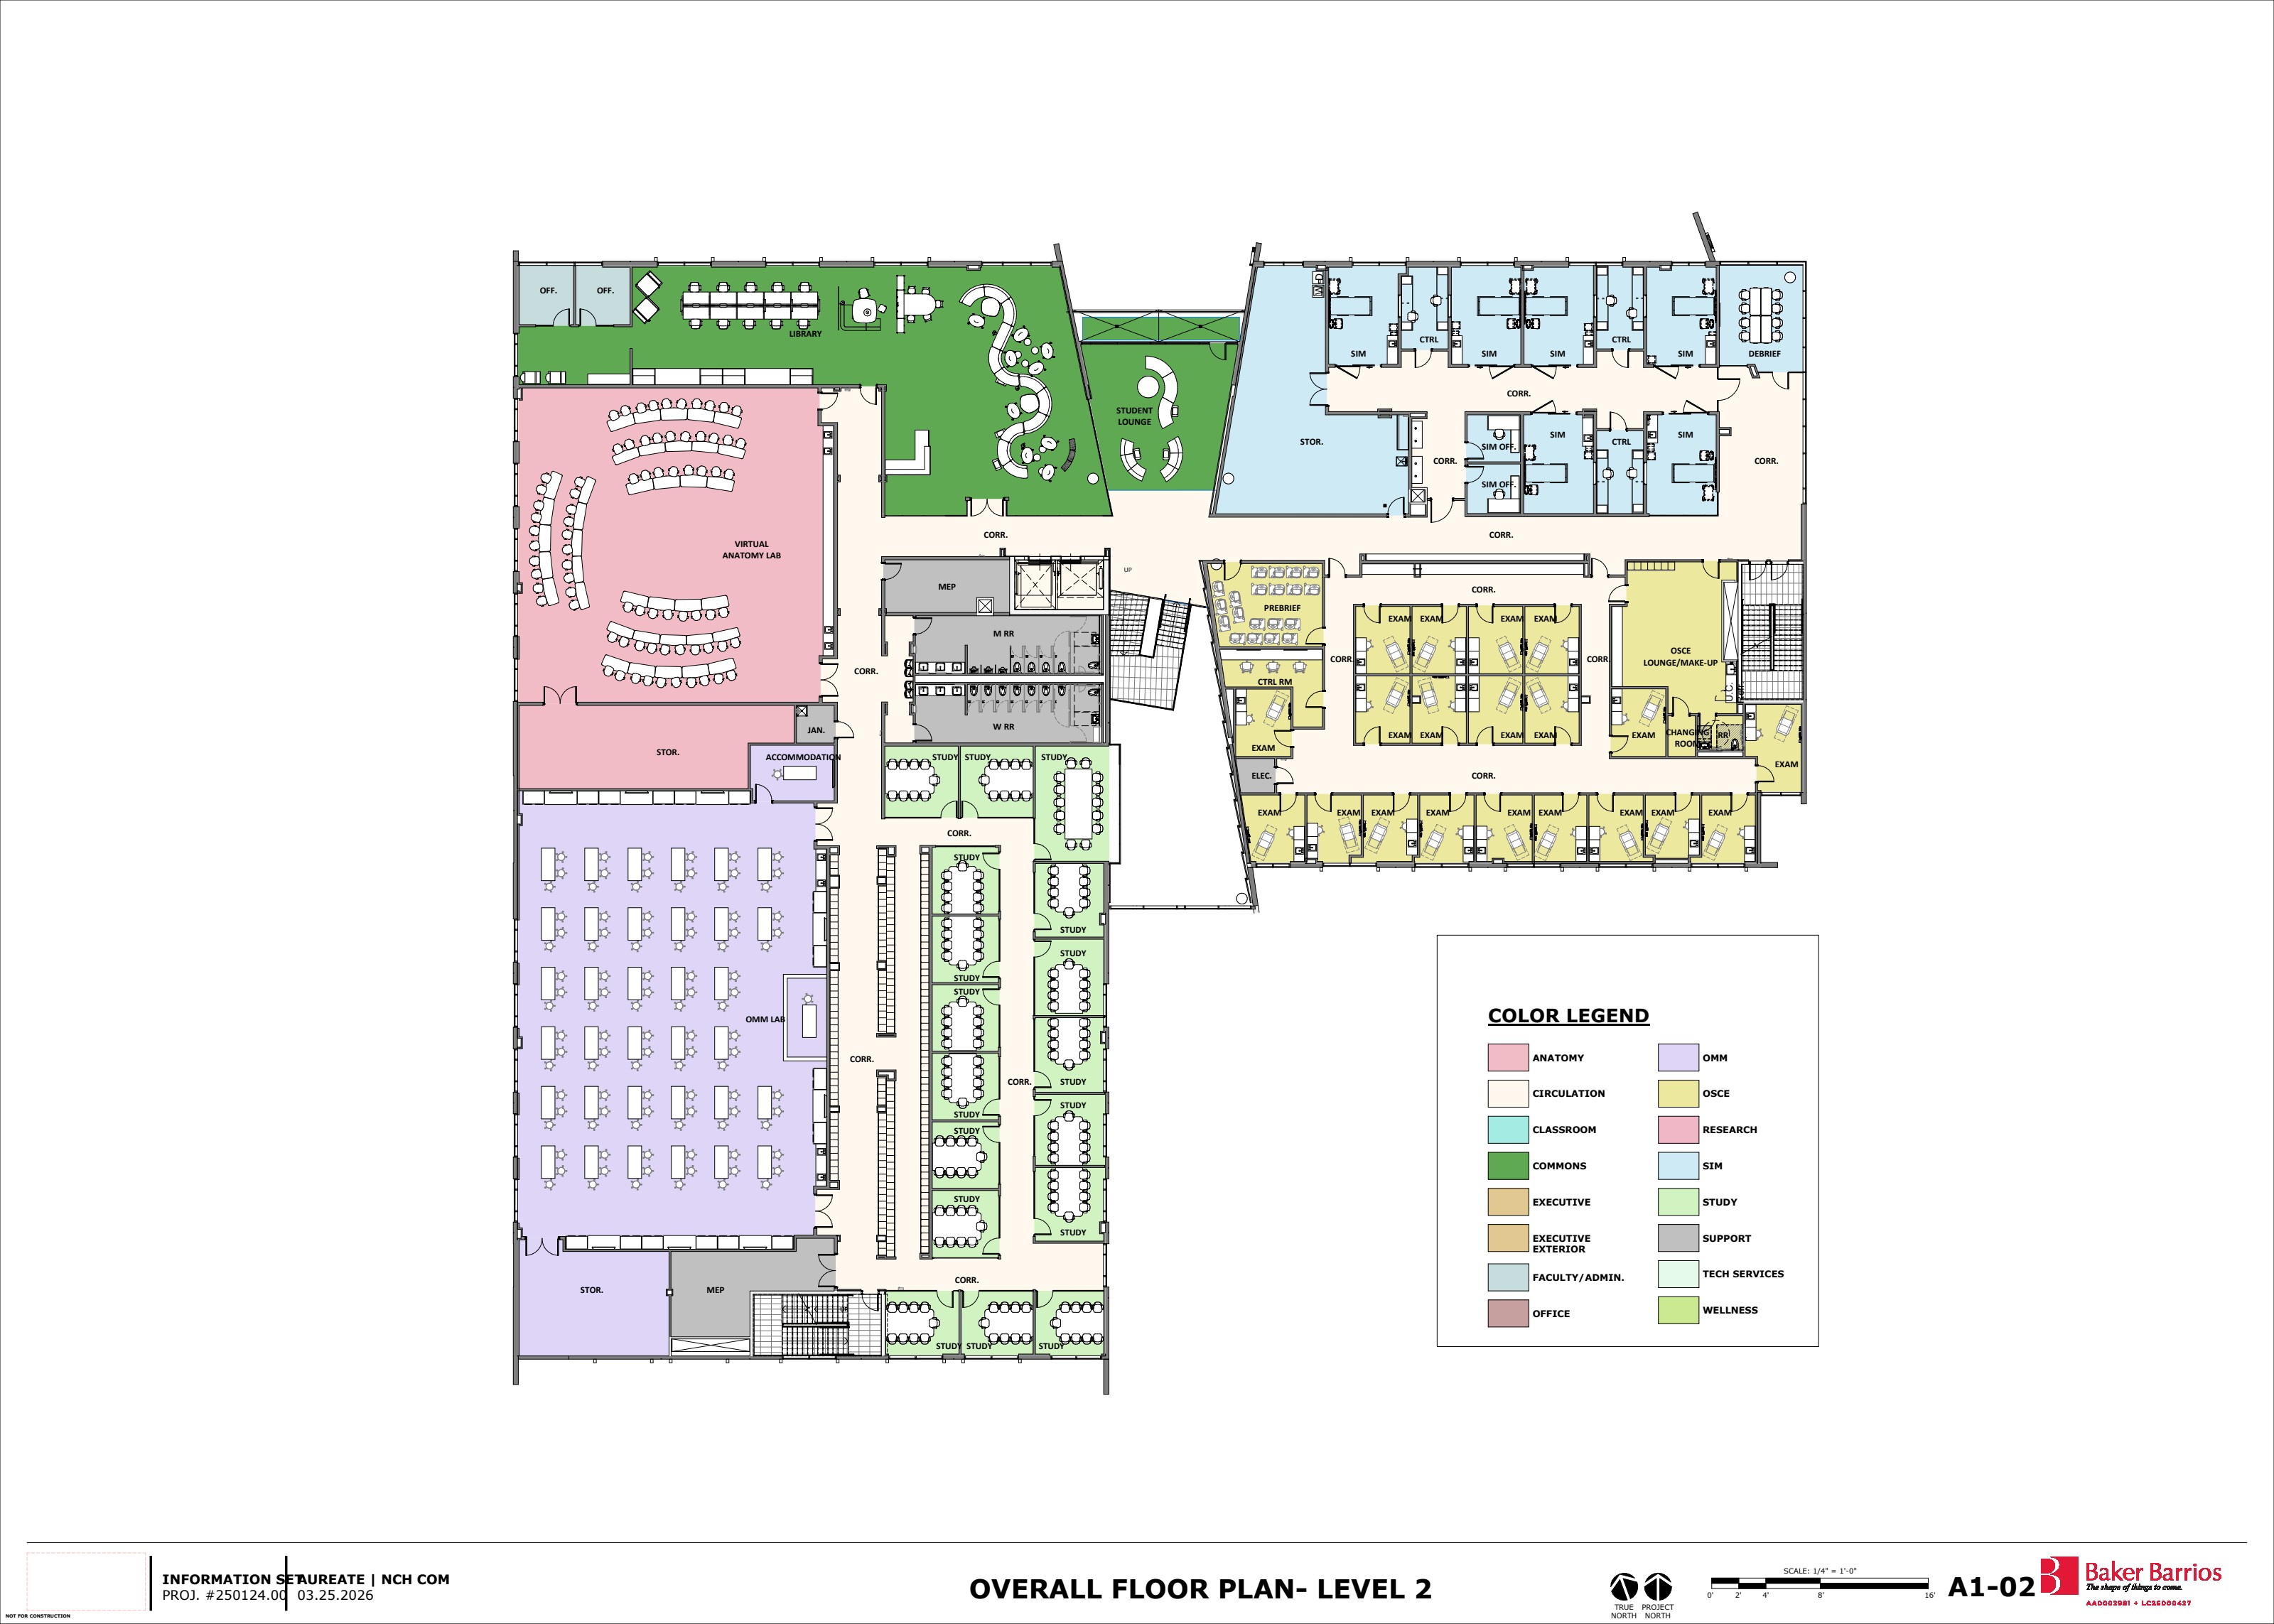
The second floor is where the clinical identity of an osteopathic medical school comes fully into view. It is divided into four functionally distinct zones:
- The Virtual & Physical Anatomy Suite (northwest): A large, state-of-the-art Virtual Anatomy Laboratory dominates the west side — equipped for immersive, technology-driven anatomical study. Adjacent is a traditional anatomy preparation area and accommodation space, supported by storage.
- The OMM Laboratory (southwest): The Osteopathic Manipulative Medicine Lab spans a significant portion of the lower level, furnished with treatment tables arranged for hands-on training in osteopathic manipulative medicine and clinical skills — the signature discipline of the D.O. degree.
- The Simulation Center (north-center): Multiple simulation rooms with paired control rooms allow faculty to run and observe high-fidelity clinical simulations in real time. A dedicated debriefing space and pre-brief corridor support the full simulation learning cycle. This center is designed to foster clinical reasoning and procedural competency before students ever enter a hospital setting.
- The OSCE Suite (northeast): Twenty individual clinical examination rooms arranged along dedicated corridors form a comprehensive Objective Structured Clinical Examination (OSCE) suite. A pre-briefing room, OSCE lounge and make-up area, and a changing room support standardized patient encounters — critical to competency-based assessment throughout the curriculum.
The center of the floor is anchored by a Library and Academic Resource Area, surrounded by no fewer than 17+ small group study rooms arrayed along the building's spine — a deliberate design choice to make independent and collaborative study available at every turn. A student lounge on this level offers a secondary social respite.
Level 3 — Faculty, Administration & Research
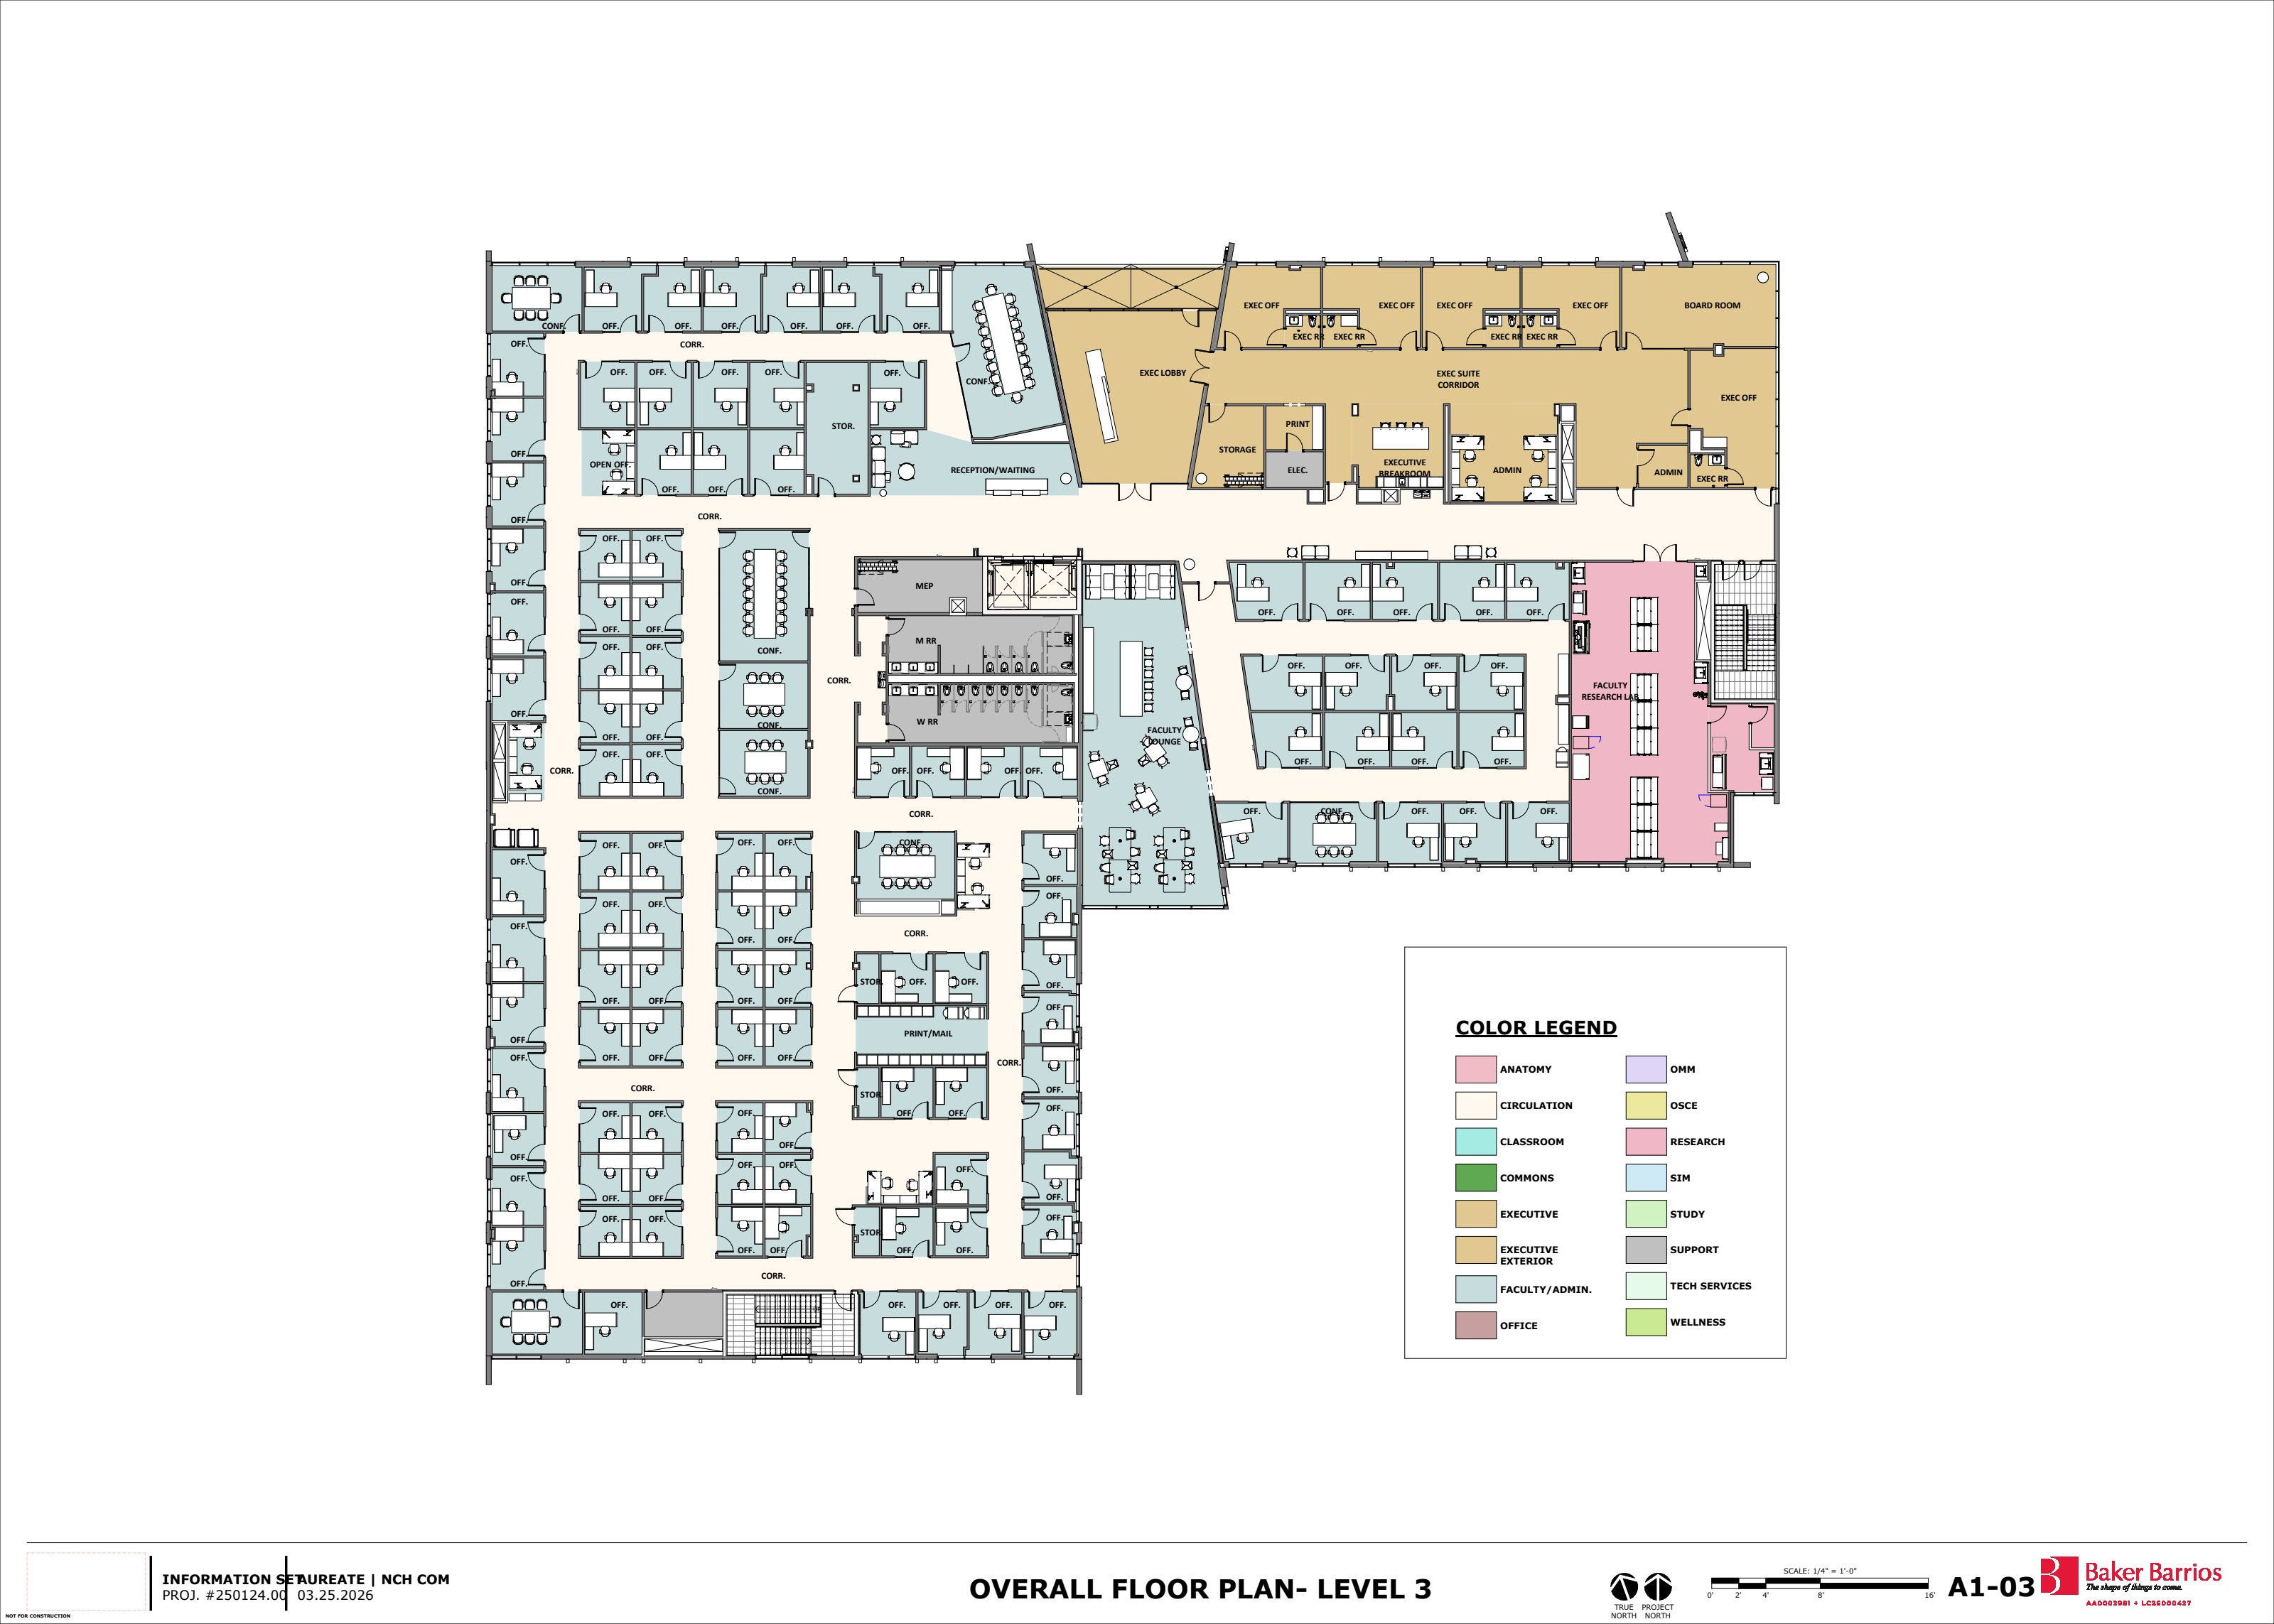
The top floor is the institutional leadership floor, housing the people and operations that run the college.
A Faculty Research Laboratory anchors the academic identity of this floor, adjacent to faculty offices and faculty collaboration/lounge space. Extensive faculty and staff office suites line the corridors throughout the floor.
At the building's executive core, a formal Executive Suite contains the Dean's office and senior leadership offices, a boardroom, executive restrooms, an executive breakroom, and a reception/waiting area — spaces purpose-designed for institutional governance and external engagement.
Administrative suites for the various functional departments — academic affairs, student services, finance, facilities, and compliance — are distributed across the floor, along with multiple conference rooms, a print/mail center, and storage.
A Campus Designed with Purpose
What the floor plans reveal, taken together, is a building that tells a story: students enter through a welcoming, technology-forward lobby; they learn in lecture halls designed to flex between passive and active modes; they develop clinical skills in simulation and OSCE suites that mirror real hospital environments; they study independently or in groups in a library and study rooms distributed across two floors; and they decompress in wellness spaces built with their whole lives in mind. Faculty and leadership on the third floor are physically present and accessible.
At an estimated total capital investment of $82 million, the NCHCOM facility is designed to be not just a place to train physicians, but a landmark institution for Southwest Florida's healthcare future.